
Water Views - Primary on Main













Address
240 N Water Street # 651, Wilmington, NC
Price
$ 879,000
Property Attributes
- MLS#100605953
- TypeCondos
- Listing Status Active
- CountyNEW HANOVER
- CityWilmington
- AreaRiver Place
- NeighborhoodWilmington
- Zip28401
- StyleCondominium
- Year Built2020
- Price$ 879,000
- Bedrooms2
- Full Bathrooms2
- Half Bathrooms1
- Sqr Footage1679
Data Source:
Cape Fear REALTORS® - NCRMLS
Property Description
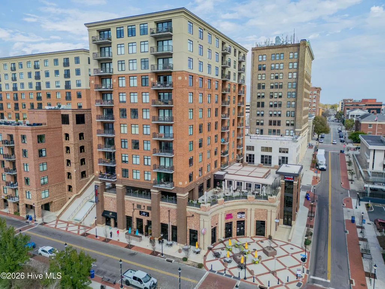
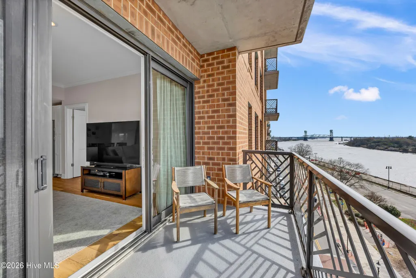
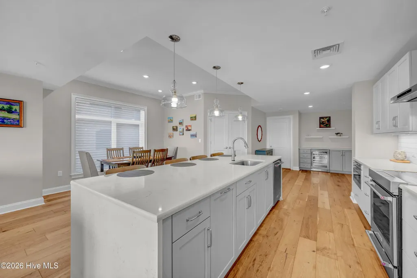
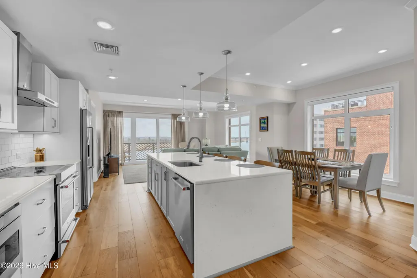
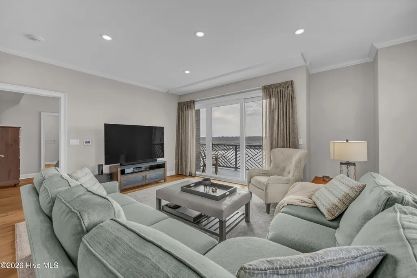
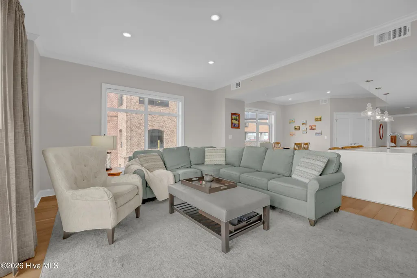
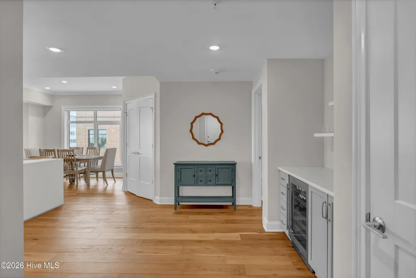
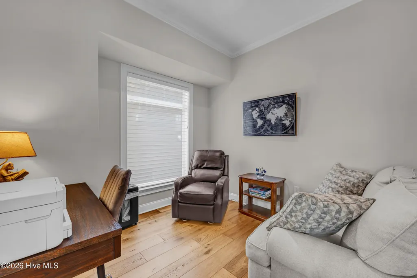
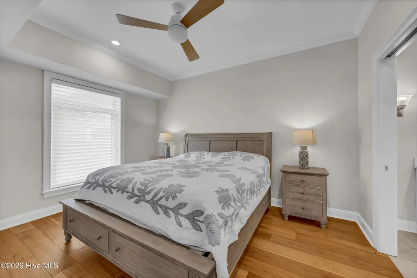
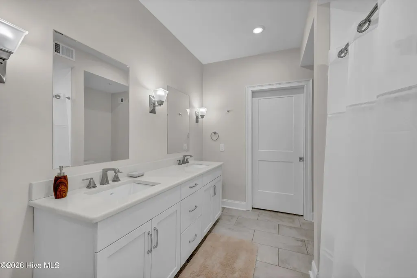
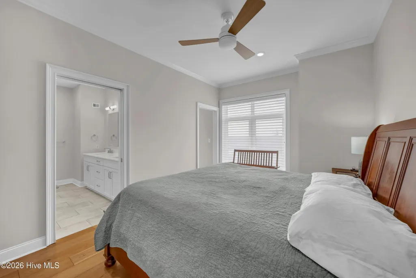
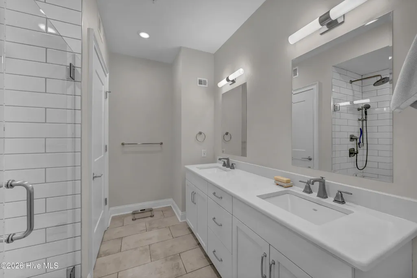
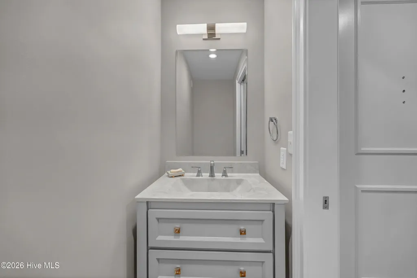
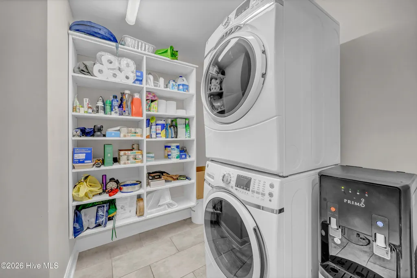
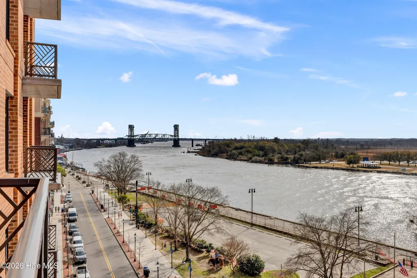
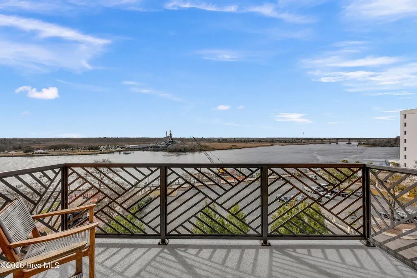
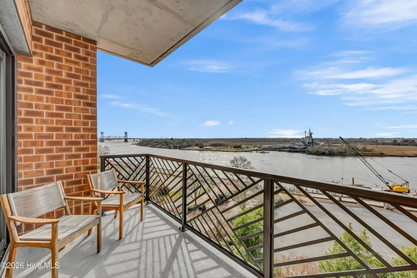
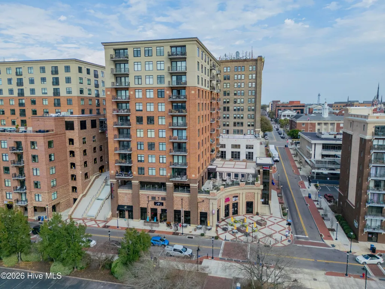
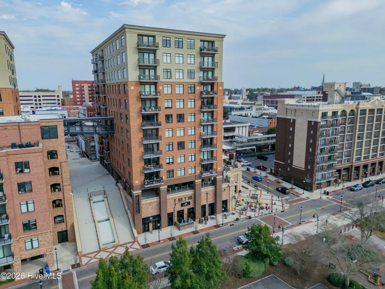
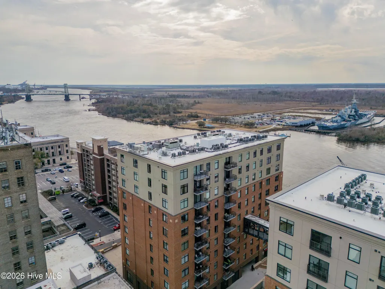
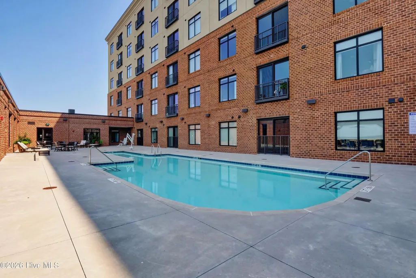
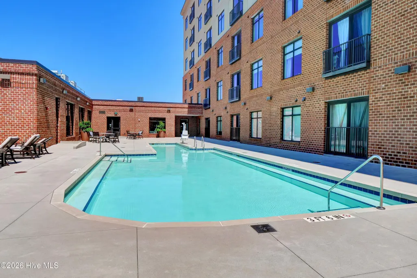
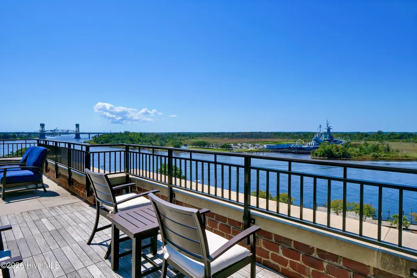
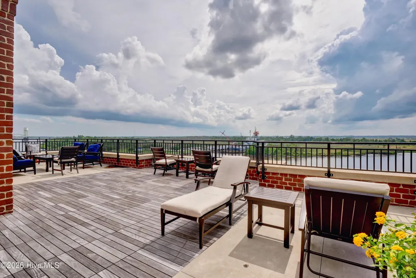
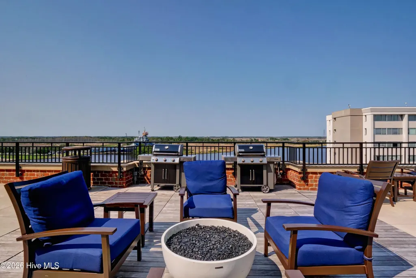
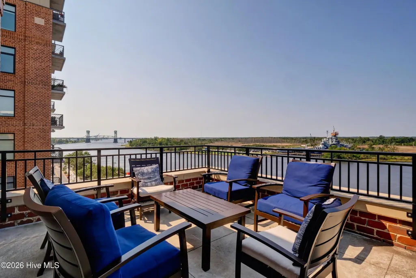
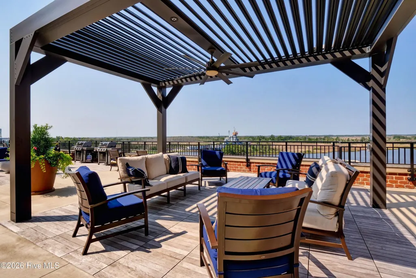
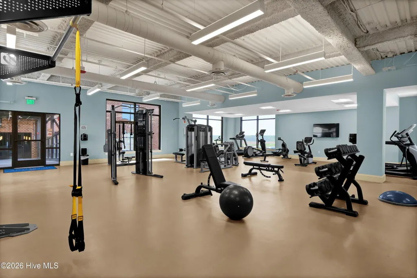
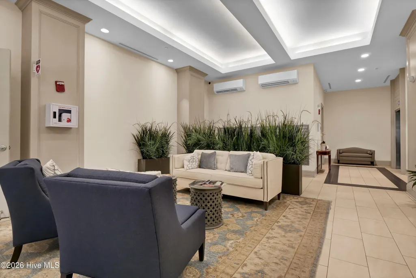
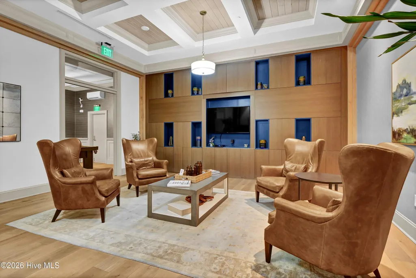
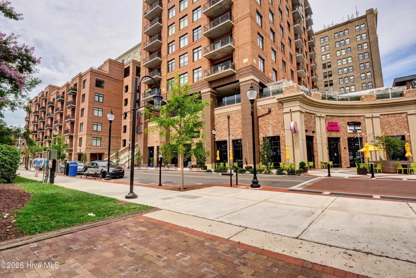
Stunning River Place condominium with sweeping views of the Cape Fear River and USS North Carolina. This pristine 2 bedroom, 2.5 bath luxury condo offers easy living with a dedicated flex space for office, study or extra guest space. Gourmet kitchen features a large waterfall quartz counter top island, soft close cabinetry, pantry with pull out shelves, tiled backsplash, Kitchen Aid appliances and more. Beautiful engineered hardwood flooring throughout living space, bedrooms and walk-in closets. Custom closet systems, panty and window treatments by Stricklands. An exquisite space with oversized picturesque windows with river views and magical sunsets. Top tier amenities include concierge services, well-appointed owners club room, community pool and fitness center. Two conveniently assigned/reserved parking spaces in River Place Parking Deck. Easy access to fabulous dining experiences, music venues, the arts, shopping and all the amenities of living downtown.
| Elementary School | Middle School | High School |
|---|---|---|
| Snipes Elementary School | Williston Middle School | New Hanover High School |
| Price History | |
|---|---|
| 9/24/2026 | Listed $879,000 |
General Features
| Living Area | 1679.0 |
|---|---|
| Heating | Electric,Heat Pump |
| Cooling | Central Air |
| Utilities | Water Connected |
| Possession | Close Of Escrow,At Closing |
| Roof | Membrane,Composition |
| Appliances | Built-In Microwave,Washer,Refrigerator,Dryer,Disposal,Dishwasher,Electric Range |
| Zoning | CBD |
| HOA Fee | 13208.04 |
| Garage Spaces | 2.0 |
| Patio/Porch Features | Balcony |
| Security Features | Fire Sprinkler System,Smoke Detector(s) |
| Construction Materials | Concrete,Brick,Stucco,Steel Frame |
| Year Built | 2020 |
| View | River,Water |
| Levels | Three Or More |
| Unit Number | 651 |
| Property Subtype | Condominium |
| Parcel Number | R04720-007-026-043 |
| Waterfront Features | None |
| Assoc Fee Paid Per | Annually |
| County | New Hanover |
| Operating Expense | 0.0 |
| New Construction | No |
| Property Type | Residential |
| In City Limits? (Y/N) | Yes |
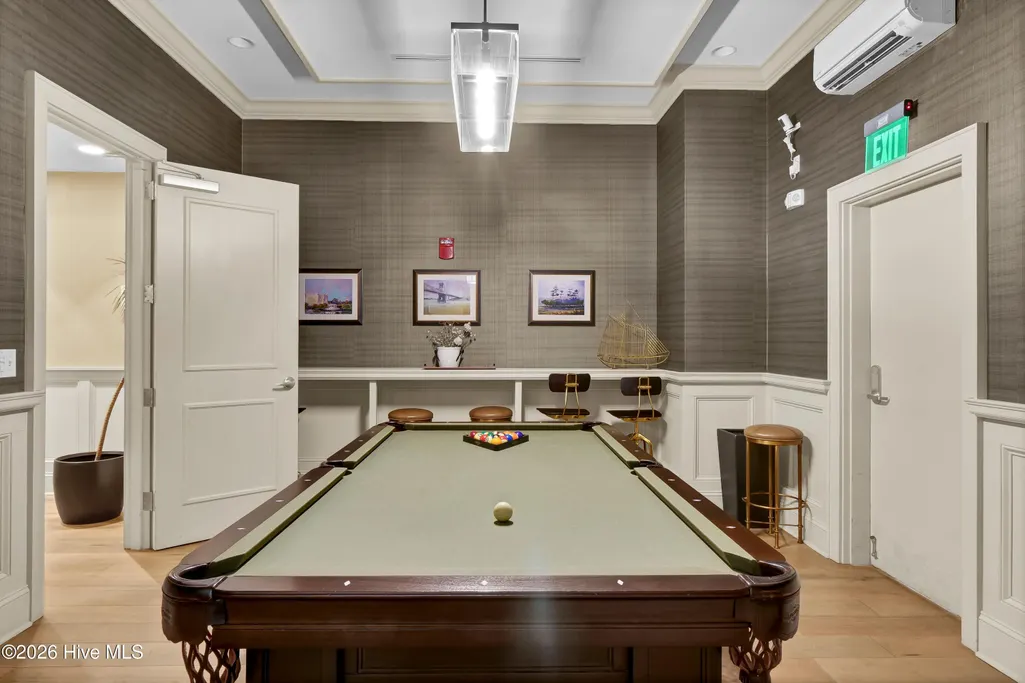
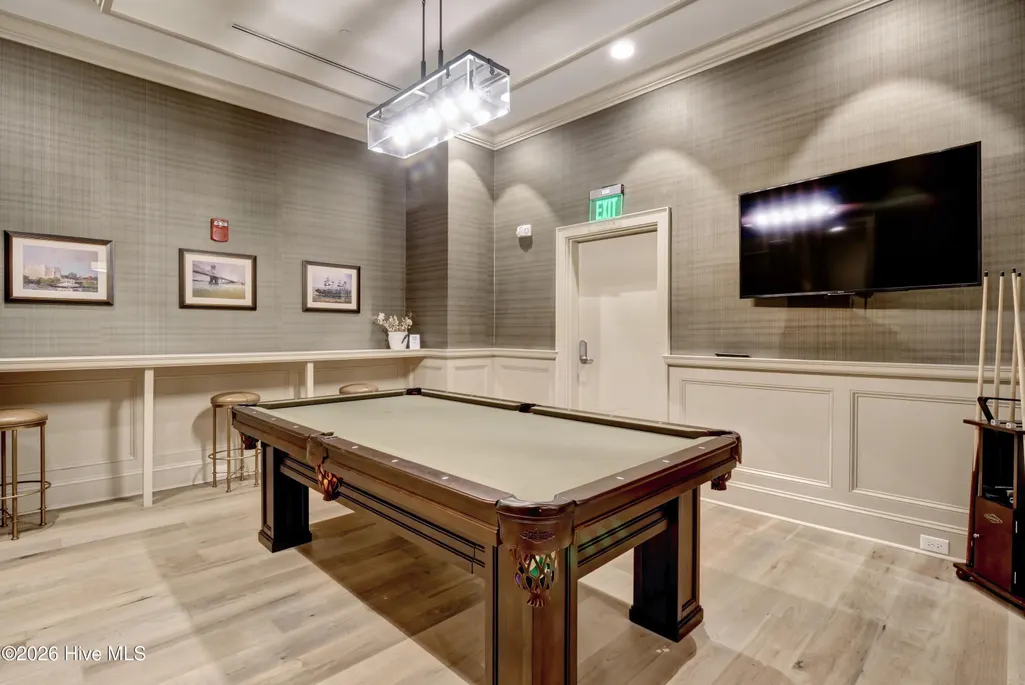
| Association Amenities | Roof Maintenance,Billiard Room,Cabana,Clubhouse,Community Pool,Concierge,Elevator(s),Fitness Center,Flood Insurance,Maintenance Common Areas,Management,Master Insure,Pest Control,Trash,Water |
| HOA | Yes |
| Attached Garage | Yes |
| Subdivision Name | River Place |
| Garage Y/N | Yes |
| Total Rooms | 6 |
| Full Baths | 2 |
| Status | Active |
| Directions | From I-40 take MLK to downtown Wilmington. Take right onto Grace Street to second stop sign. River Place on left. |
| High School | New Hanover |
| City | Wilmington |
| Association Name | River Place Owners Association |
| High School District | New Hanover |
| Lot Size Square Feet | 0.0 |
| Carport Spaces | 0.0 |
| Carport Y/N | No |
| Elementary School | Snipes |
| Property Attached Y/N | No |
| Land Lease Y/N | No |
| Home Warranty Y/N | No |
| Middle/Junior High School | Williston |
| Lease Considered Y/N | No |
| Structure Type | Steel Frame,Stick Built |
| Living Area Units | Square Feet |
| Standard Status | Active |
| Legal Description | UNIT 651 RIVER PLACE CONDOMINIUM |
Interior Features
| Interior Amenities | Walk-in Closet(s),High Ceilings,Kitchen Island,Ceiling Fan(s),Pantry,Walk-in Shower,Blinds/Shades,Walk-In Closet(s) |
|---|---|
| Basement | None |
| Flooring | Wood,See Remarks,Ceramic Tile |
| Furnished Y/N | Unfurnished |
| Water Heater | Electric |
| Master Bed Level | Primary Living Area |
| Total Stories | 13 |
| Basement (Y/N) | No |
| Air Conditioning Y/N | Yes |
| Heating Y/N | Yes |
| Fireplace Y/N | No |
| Half Baths | 1 |
| Laundry Features | Laundry Closet |
| Total Bedrooms | 2 |
| Attic Features | None |
| Entry Level | 6 |
| Room Type | Master Bedroom,Bedroom 1,Living Room,Dining Room,Dining Area,Bonus Room |
| Unit Type | 2 Bedroom |
| Total Baths | 3 |
| Living Area Range | 1600 - 1799 |
| SmokingYN | No |
Exterior Features
| Exterior Finish | Brick,Stucco |
|---|---|
| Fencing | None |
| Parking Features | Covered,Other,Assigned,Lighted,On Site,Paved |
| Water Source | Public |
| Total Parking | 2.0 |
| Foundation Details | Other,Slab,See Remarks,Pilings |
| Spa | No |
| Building Area Total | 1679.0 |
| Lot Dimensions | Condo |
| Lot Size Acres | 0.0 |
| Road Surface Type | Paved |
| Frontage Type | River |
| Waterfront Y/N | No |
| Road Frontage Type | City Street,State Road,Paved |
| Crops Included Y/N | No |
| Horse Y/N | No |
Amenities
- Foreclosure
- Views
- Short Sale
- New Construction
- Adult 55+
- Lease To Own
- No HOA Fees
- Furnished
- Pets
- Primary On Main
- Air Conditioning
- Seller Finance
- Green
- Fixer Upper
- Horse
- Golf
- Fireplace
- Deck
- Garage
- Basement
- Pool
Property vs Condos Average in 28401
Price
Year Built
Visits
 All information deemed reliable but not guaranteed. All properties are subject to prior sale, change or withdrawal. Neither listing broker(s) or information provider(s) shall be responsible for any typographical errors, misinformation, misprints and shall be held totally harmless. Listing(s) information is provided for consumer's personal, non-commercial use and may not be used for any purpose other than to identify prospective properties consumers may be interested in purchasing. The data relating
