
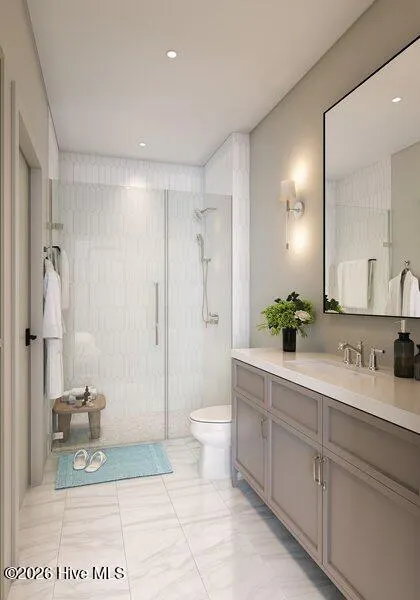
New Construction - Primary on Main
Address
1480 Midpark Place # 402, Wilmington, NC
Price
$ 399,000
Property Attributes
- MLS#100603007
- TypeCondos
- Listing Status Active
- CountyNEW HANOVER
- CityWilmington
- AreaMidpark
- NeighborhoodWilmington
- Zip28403
- StyleCondominium
- Year Built2027
- Price$ 399,000
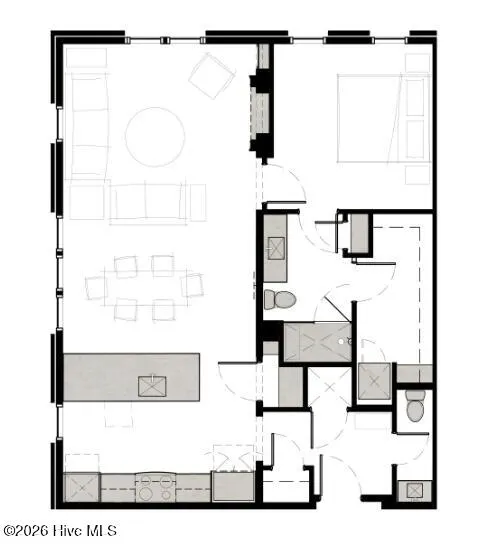
- Bedrooms1
- Full Bathrooms1
- Half Bathrooms1
- Sqr Footage725
Data Source:
Cape Fear REALTORS® - NCRMLS
Property Description
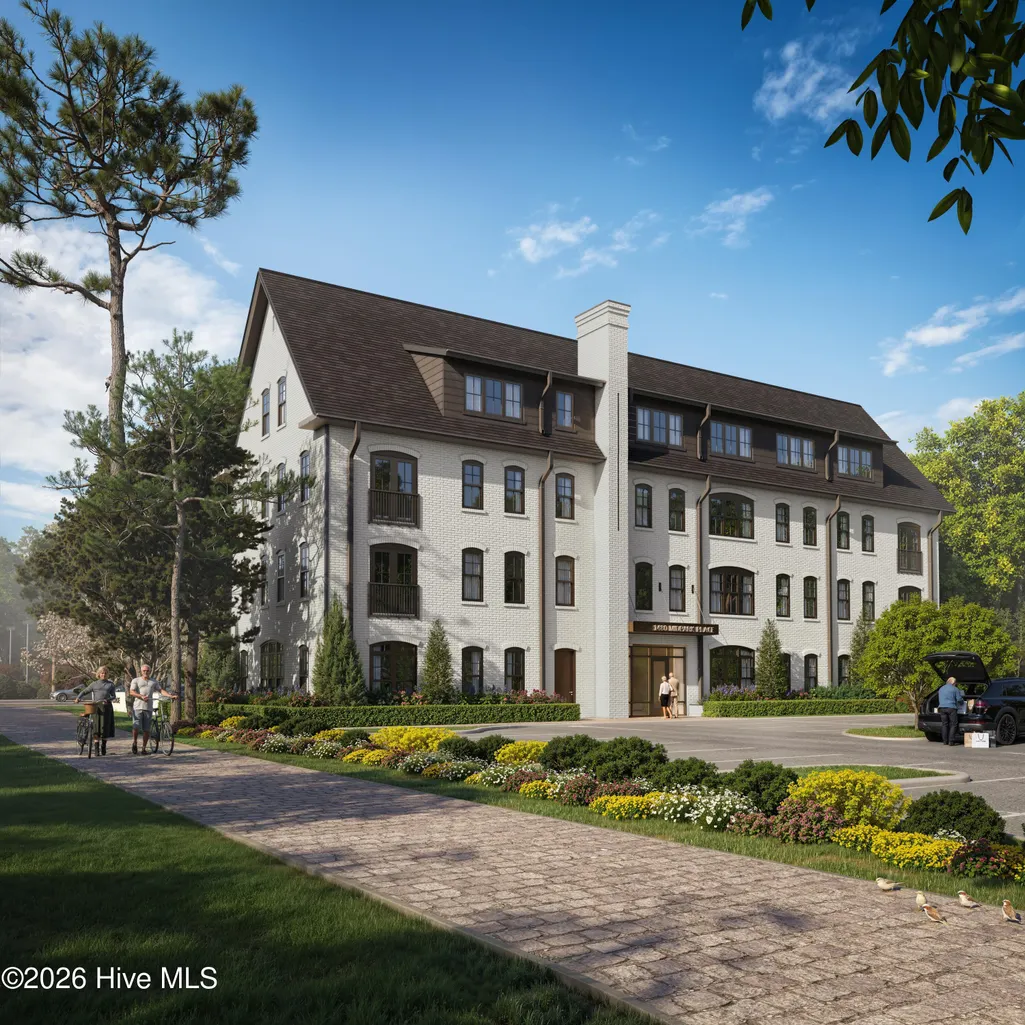
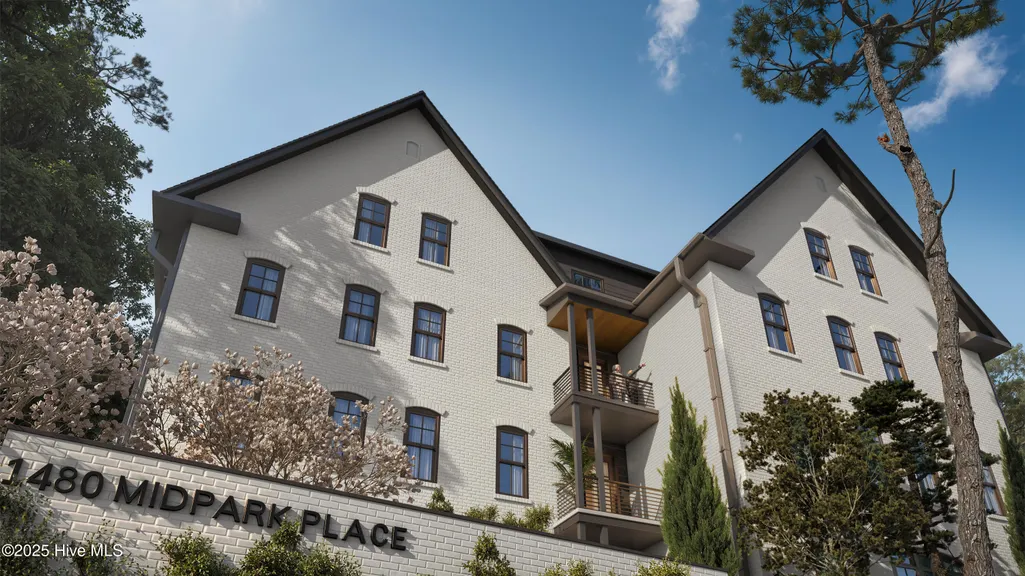
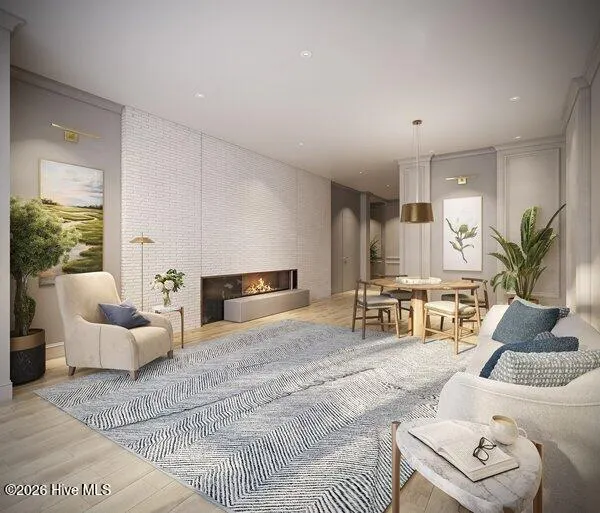
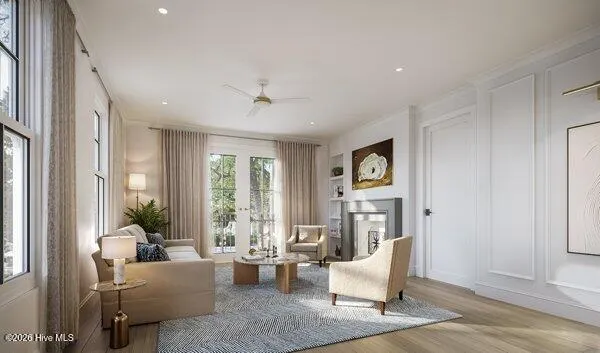
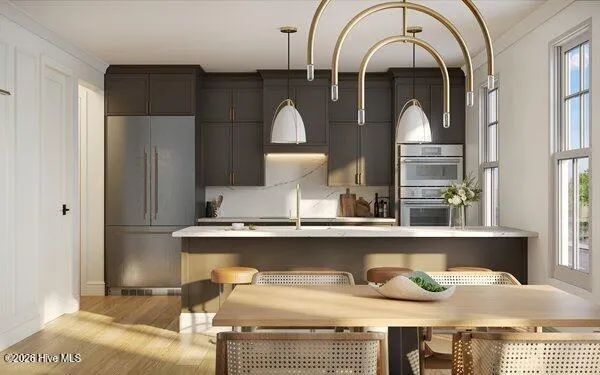
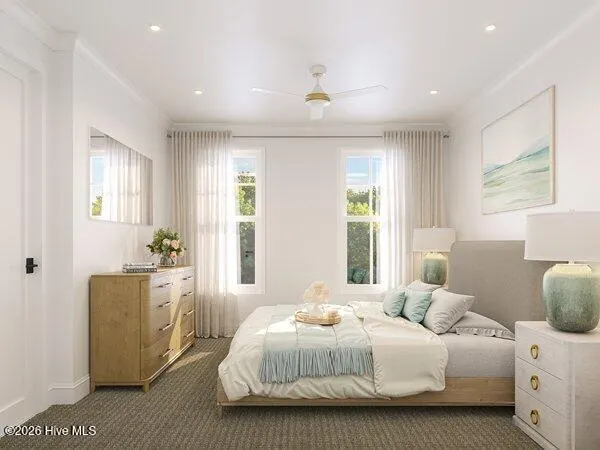
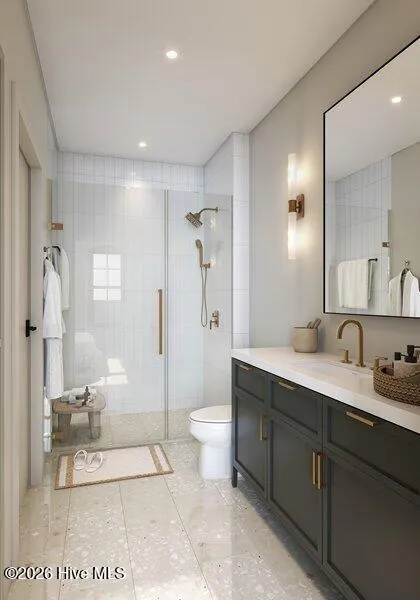
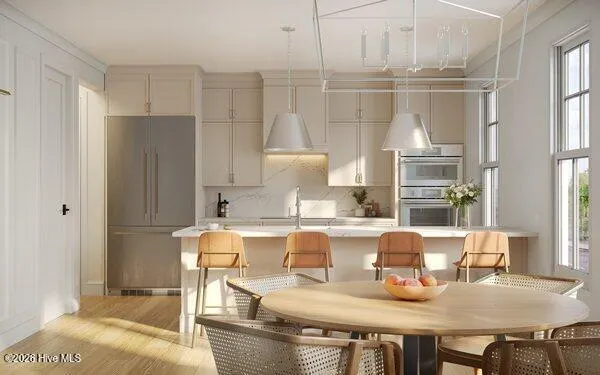
Introducing Midpark at Midtown and Main, a thoughtfully designed 4 story, brick condo building located in the very heart of town! This 24 unit building will consist of 17 one bedroom condos and 7 two bedroom condos at the corner of Independence Boulevard and Oleander Drive, a stones throw away from Independence Mall, Hanover Shopping Center and Cape Fear Country Club! Midpark embodies Wilmington's quiet grace, a place that feels like it's always belonged here, yet designed for the way you live today. This concept celebrates heritage reimagined; Timeless Architecture, refined materials and calm familiarity of home. It's built for those who have crafted full lives and now seek ease, comfort and lasting quality without compromise. It's time to Settle In, not Down. Available for presale now with two curated interior designs to choose from. Completion expected in June of 2027. Act fast and contract any unit before September 25th, 2026 so you can choose your interior package!
| Elementary School | Middle School | High School |
|---|---|---|
| Forest Hills Elementary School | Williston Middle School | New Hanover High School |
| Price History | |
|---|---|
| 9/11/2026 | Listed $399,000 |
General Features
| Living Area | 725.0 |
|---|---|
| Heating | Heat Pump,Electric |
| Cooling | Central Air,Ceiling Fan(s),Heat Pump |
| Utilities | Sewer Connected,Water Connected |
| Possession | Close Of Escrow,At Closing |
| Roof | Architectural Shingle |
| Appliances | Electric Oven,Electric Cooktop,Built-In Microwave,Built-In Electric Oven,Washer,Refrigerator,Dryer,Disposal,Dishwasher |
| Zoning | R-15 |
| HOA Fee | 2517.19 |
| Patio/Porch Features | None |
| Security Features | Fire Sprinkler System,Security Lights,Security System |
| Construction Materials | Brick Veneer,Wood Frame |
| Pets Allowed | Yes |
| Year Built | 2027 |
| View | See Remarks |
| Levels | One |
| Unit Number | 402 |
| Property Subtype | Condominium |
| Parcel Number | 00000000 |
| Accessibility | Accessible Elevator Installed |
| Assoc Fee Paid Per | Annually |
| County | New Hanover |
| Operating Expense | 0.0 |
| New Construction | Yes |
| Property Type | Residential |
| In City Limits? (Y/N) | Yes |
| Association Amenities | Roof Maintenance,Elevator(s),Maintenance Common Areas,Maintenance Grounds,Maintenance Structure,Management,Master Insure,Meeting Room,Pest Control,Sewer,Sidewalks,Street Lights,Termite Bond,Trash,Wat |
| HOA | Yes |
| Attached Garage | No |
| Subdivision Name | Midpark |
| Garage Y/N | No |
| Total Rooms | 3 |
| Full Baths | 1 |
| Status | Active |
| Directions | Oleander Drive to the corner of Independence with access from Independence,Park Ave or Oleander Drive |
| High School | New Hanover |
| City | Wilmington |
| Association Name | Midpark |
| High School District | New Hanover |
| Carport Spaces | 0.0 |
| Carport Y/N | No |
| Elementary School | Forest Hills |
| Property Attached Y/N | No |
| Land Lease Y/N | No |
| Home Warranty Y/N | No |
| Middle/Junior High School | Williston |
| Property Condition | To Be Built,Under Construction |
| Lease Considered Y/N | No |
| Structure Type | Wood Frame,Stick Built |
| Living Area Units | Square Feet |
| Standard Status | Active |
| Legal Description | 1480 Midpark Place unit 402 |
Interior Features
| Interior Amenities | Walk-in Closet(s),Solid Surface,Bookcases,Elevator,Ceiling Fan(s),Pantry,Walk-in Shower,Walk-In Closet(s) |
|---|---|
| Flooring | LVT/LVP,Carpet,Tile |
| Furnished Y/N | Unfurnished |
| Water Heater | Electric |
| Master Bed Level | Primary Living Area |
| Total Stories | 4 |
| Basement (Y/N) | No |
| Air Conditioning Y/N | Yes |
| Heating Y/N | Yes |
| Fireplace Y/N | No |
| Half Baths | 1 |
| Laundry Features | Laundry Closet |
| Total Bedrooms | 1 |
| Entry Level | 4 |
| Room Type | Master Bedroom,Dining Area,Living Room,Dining Room |
| Unit Type | 1 Bedroom |
| Total Baths | 2 |
| Living Area Range | 600 - 799 |
| SmokingYN | No |
Exterior Features
| Exterior Amenities | Cluster Mailboxes |
|---|---|
| Exterior Finish | Brick Veneer |
| Fencing | None |
| Parking Features | Electric Vehicle Charging Station(s),Parking Lot,Asphalt |
| Lot Features | See Remarks,Corner Lot |
| Water Source | Public |
| Total Parking | 1.0 |
| Foundation Details | Slab |
| Spa | No |
| Building Area Total | 725.0 |
| Lot Dimensions | condo |
| Frontage Type | See Remarks |
| Waterfront Y/N | No |
| Road Frontage Type | Maintained,Alley,City Street,State Road,See Remarks |
| Crops Included Y/N | No |
| Horse Y/N | No |
Amenities
- Foreclosure
- Views
- Short Sale
- New Construction
- Adult 55+
- Lease To Own
- No HOA Fees
- Furnished
- Pets
- Primary On Main
- Air Conditioning
- Seller Finance
- Green
- Fixer Upper
- Horse
- Golf
- Fireplace
- Deck
- Garage
- Basement
- Pool
Property vs Condos Average in 28403
Price
Year Built
Visits
 All information deemed reliable but not guaranteed. All properties are subject to prior sale, change or withdrawal. Neither listing broker(s) or information provider(s) shall be responsible for any typographical errors, misinformation, misprints and shall be held totally harmless. Listing(s) information is provided for consumer's personal, non-commercial use and may not be used for any purpose other than to identify prospective properties consumers may be interested in purchasing. The data relating
