
Primary on Main



Address
1418 Willoughby Park Court # Unit 8, Wilmington, NC
Price
$ 237,500
Property Attributes
- MLS#100601485
- TypeCondos
- Listing Status Active
- CountyNEW HANOVER
- CityWilmington
- AreaWilloughby Park
- NeighborhoodWilmington
- Zip28412
- StyleCondominium
- Year Built2002
- Taxes$ 1192
- Price$ 237,500
- Bedrooms3
- Full Bathrooms2
- Half Bathrooms0
- Sqr Footage1512
Data Source:
Cape Fear REALTORS® - NCRMLS
Property Description
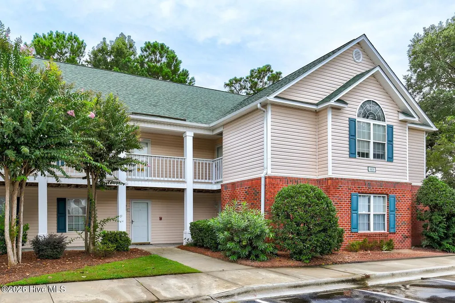
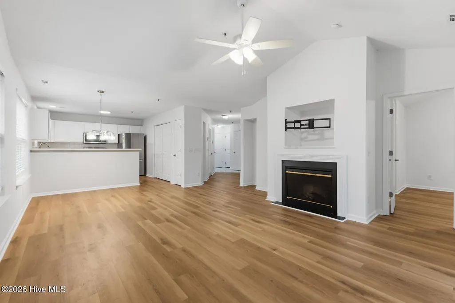
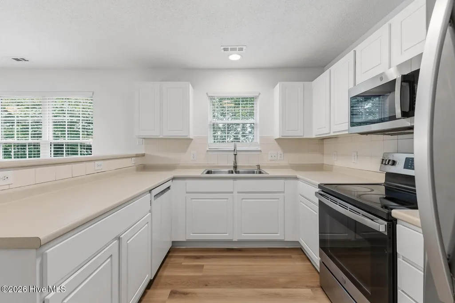
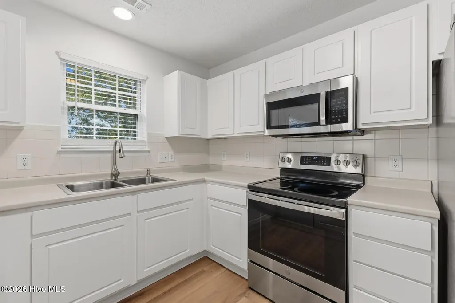
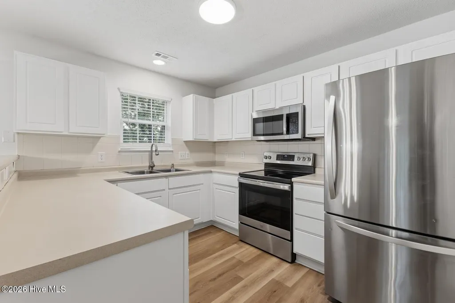
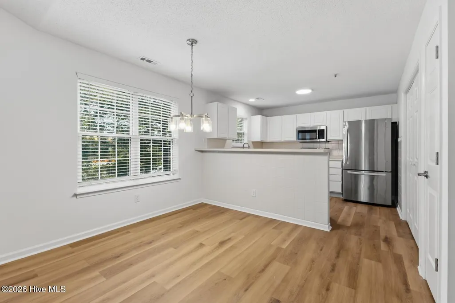
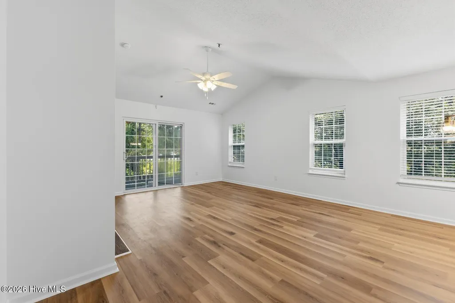
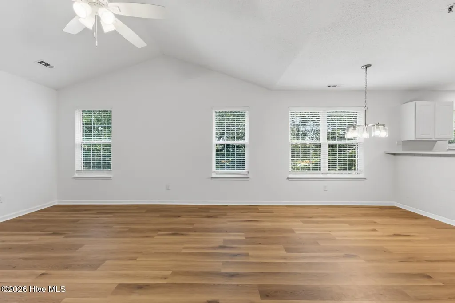
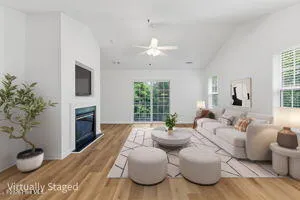
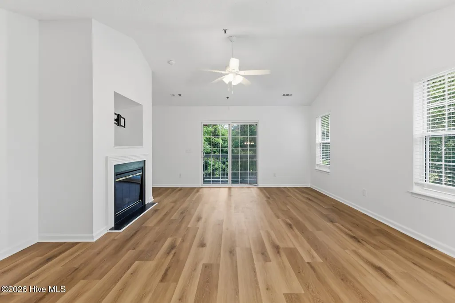
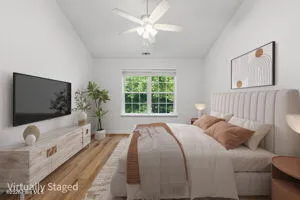
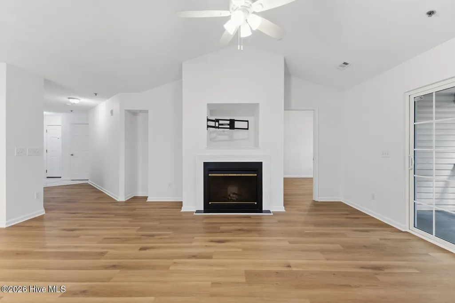
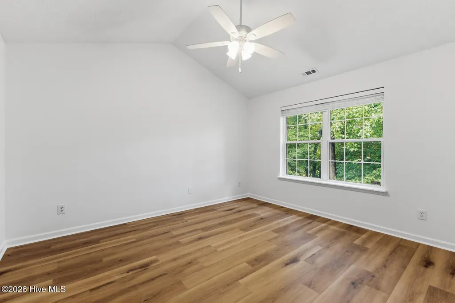
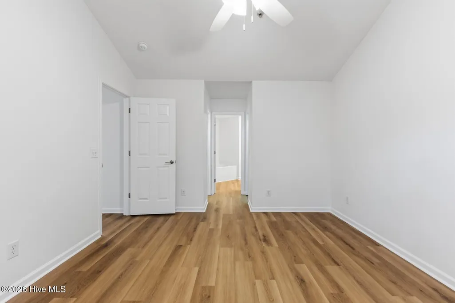
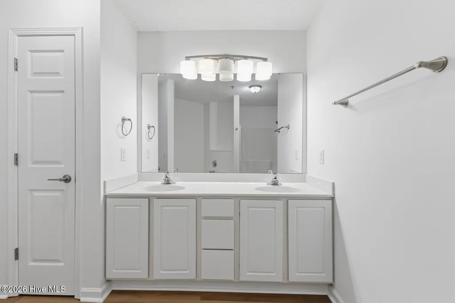
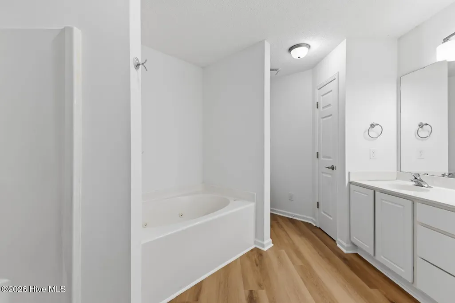
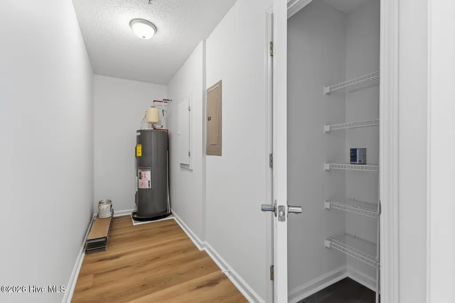
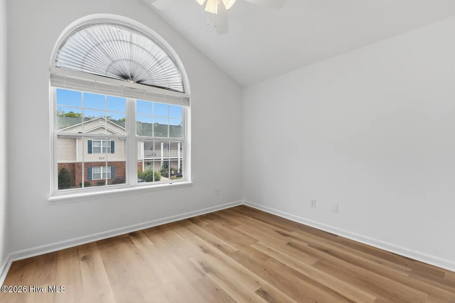
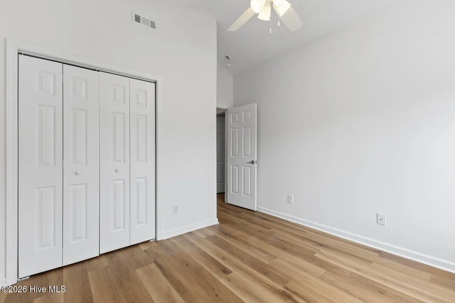
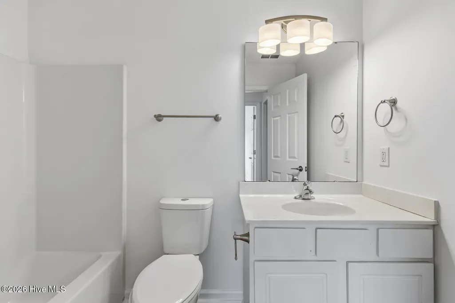
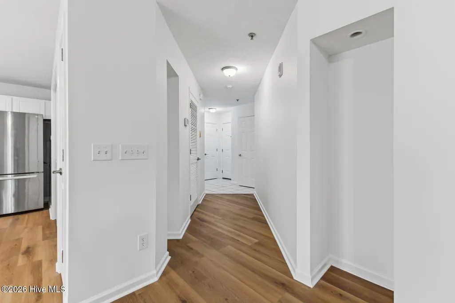
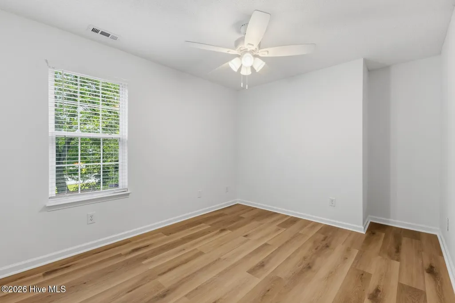
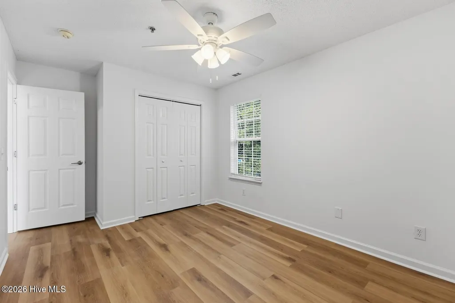
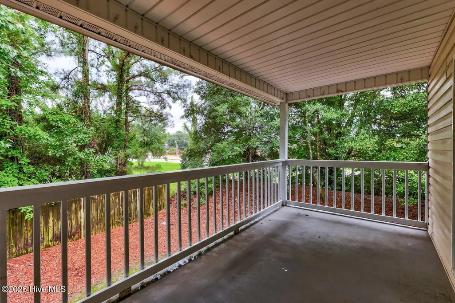
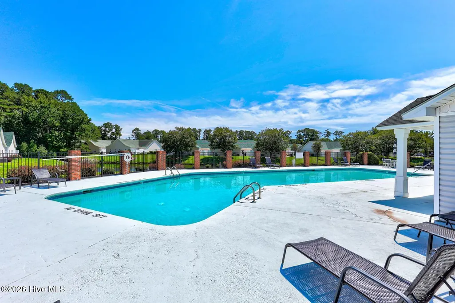
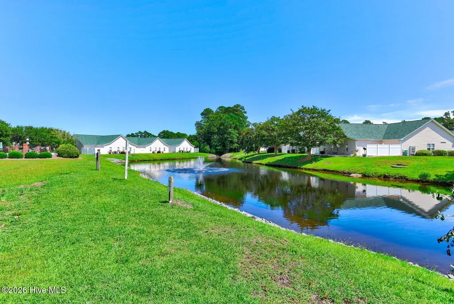
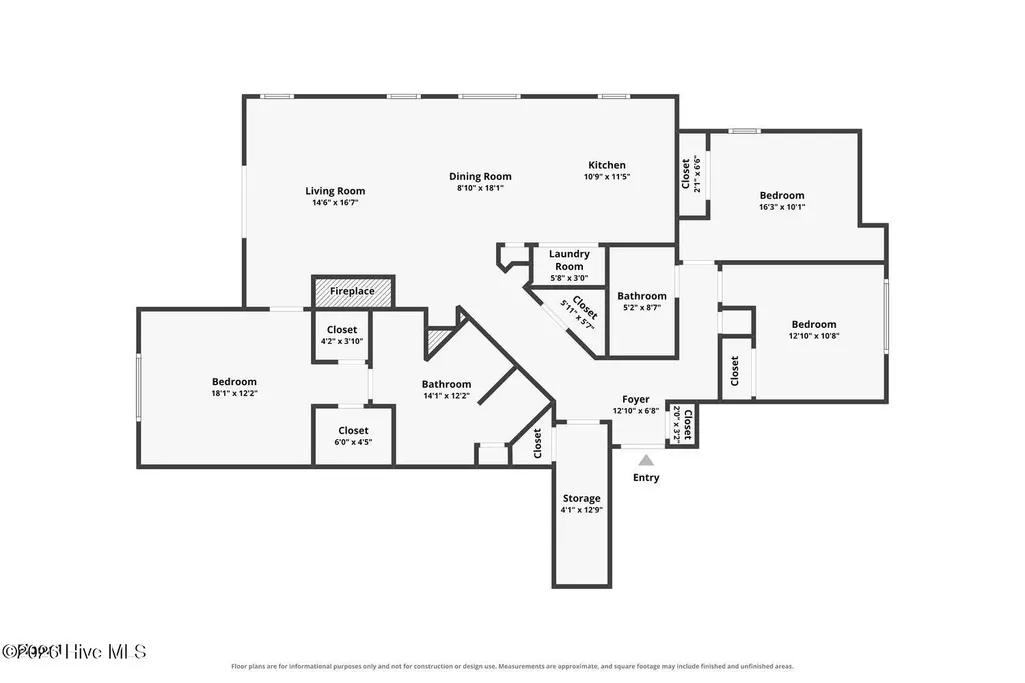
Why keep paying rent when you could own your home and start building equity instead? This spacious, move-in-ready three-bedroom, two-bath condo offers an opportunity to make the move from renting to ownership without sacrificing space, location, or lifestyle. Freshly painted throughout with beautiful new flooring, updated fixtures, and new blinds, it's ready to enjoy from day one. The smart split-bedroom floor plan places the primary suite on one side of the home and two additional bedrooms on the other, providing added privacy and flexibility for guests, roommates, a home office, or family. Vaulted ceilings in the family room and primary bedroom make the space feel bright, open, and airy, while the open-concept kitchen, dining, and living areas are designed for both everyday living and entertaining. A generously sized laundry room and abundant storage add even more practicality. For renters ready to take the next step, this is a chance to put your monthly housing dollars toward a place of your own and begin building equity rather than continuing to pay a landlord. For investors, the three-bedroom layout and central Wilmington location also make it an attractive potential long-term rental. Start your morning with coffee on the private balcony, relax by the community swimming pool, or head out and enjoy everything Wilmington has to offer. The location is hard to beat: approximately 12-15 minutes from Carolina Beach, Wrightsville Beach, and downtown Wilmington, with shopping, dining, UNCW, and Cape Fear Community College all conveniently nearby. Updated, spacious, centrally located, and ready to move in. This could be the place where renting ends and ownership begins.
| Elementary School | Middle School | High School |
|---|---|---|
| Williams Elementary School | Myrtle Grove Middle School | Ashley High School |
| Price History | |
|---|---|
| 9/4/2026 | Listed $237,500 |
General Features
| Living Area | 1512.0 |
|---|---|
| Heating | Heat Pump,Fireplace(s),Electric |
| Cooling | Heat Pump |
| Utilities | Sewer Connected,Water Connected |
| Possession | Close Of Escrow,At Closing |
| Roof | Composition |
| Appliances | Built-In Microwave,Refrigerator,Dishwasher,Electric Range |
| Zoning | MD-17 |
| HOA Fee | 4440.0 |
| Patio/Porch Features | Balcony |
| Construction Materials | Brick Veneer,Vinyl Siding,Wood Frame |
| Year Built | 2002 |
| View | See Remarks |
| Levels | End Unit,One |
| Unit Number | Unit 8 |
| Property Subtype | Condominium |
| Tax Year | 2025 |
| Taxes | 1192.0 |
| Parcel Number | R07100-007-001-080 |
| Assoc Fee Paid Per | Annually |
| County | New Hanover |
| Operating Expense | 0.0 |
| New Construction | No |
| Property Type | Residential |
| In City Limits? (Y/N) | Yes |
| Association Amenities | Community Pool,Maintenance Common Areas,Maintenance Grounds,Maintenance Roads,Street Lights |
| HOA | Yes |
| Attached Garage | No |
| Subdivision Name | Willoughby Park |
| Garage Y/N | No |
| Total Rooms | 5 |
| Full Baths | 2 |
| Status | Active |
| Directions | From Wilmington Beaches Convention & Visitors Bureau-right on N Front St,right on Brunswick,left on Nutt,left on Market,right on S Front,make u-turn,right on Willoughby Park Ct,right on Honeybee,turn |
| High School | Ashley |
| City | Wilmington |
| Association Name | CAMS |
| High School District | New Hanover |
| Lot Size Square Feet | 0.0 |
| Carport Spaces | 0.0 |
| Carport Y/N | No |
| Elementary School | Williams |
| Property Attached Y/N | No |
| Land Lease Y/N | No |
| Home Warranty Y/N | No |
| Middle/Junior High School | Myrtle Grove |
| Lease Considered Y/N | No |
| Structure Type | Wood Frame,Stick Built |
| Living Area Units | Square Feet |
| Standard Status | Active |
| Tax Assessed Value | 257100 |
| Legal Description | UNIT 8 BLDG 11 PH 5B WILLOUGHBY PARK CONDOS |
Interior Features
| Interior Amenities | Ceiling Fan(s),Blinds/Shades |
|---|---|
| Master Bed Level | Primary Living Area |
| Total Stories | 2 |
| Basement (Y/N) | No |
| Air Conditioning Y/N | No |
| Heating Y/N | Yes |
| Fireplace Y/N | Yes |
| Total Bedrooms | 3 |
| Entry Level | 2 |
| Room Type | Master Bedroom,Living Room,Bedroom 2,Bedroom 3,Dining Area |
| Unit Type | 3 Bedroom |
| Total Baths | 2 |
| Living Area Range | 1400 - 1599 |
| SmokingYN | No |
Exterior Features
| Exterior Amenities | End Unit |
|---|---|
| Exterior Finish | Brick Veneer,Vinyl Siding |
| Fencing | None |
| Parking Features | No Garage |
| Lot Features | See Remarks |
| Total Parking | 2.0 |
| Foundation Details | Slab |
| Spa | No |
| Building Area Total | 1512.0 |
| Lot Size Acres | 0.0 |
| Road Surface Type | Paved |
| Frontage Type | See Remarks |
| Waterfront Y/N | No |
| Road Frontage Type | Private Road,Paved |
| Crops Included Y/N | No |
| Horse Y/N | No |
Amenities
- Foreclosure
- Views
- Short Sale
- New Construction
- Adult 55+
- Lease To Own
- No HOA Fees
- Furnished
- Pets
- Primary On Main
- Air Conditioning
- Seller Finance
- Green
- Fixer Upper
- Horse
- Golf
- Fireplace
- Deck
- Garage
- Basement
- Pool
Property vs Condos Average in 28412
Price
Taxes
Year Built
Visits
 All information deemed reliable but not guaranteed. All properties are subject to prior sale, change or withdrawal. Neither listing broker(s) or information provider(s) shall be responsible for any typographical errors, misinformation, misprints and shall be held totally harmless. Listing(s) information is provided for consumer's personal, non-commercial use and may not be used for any purpose other than to identify prospective properties consumers may be interested in purchasing. The data relating
