
Price Reduction - Primary on Main
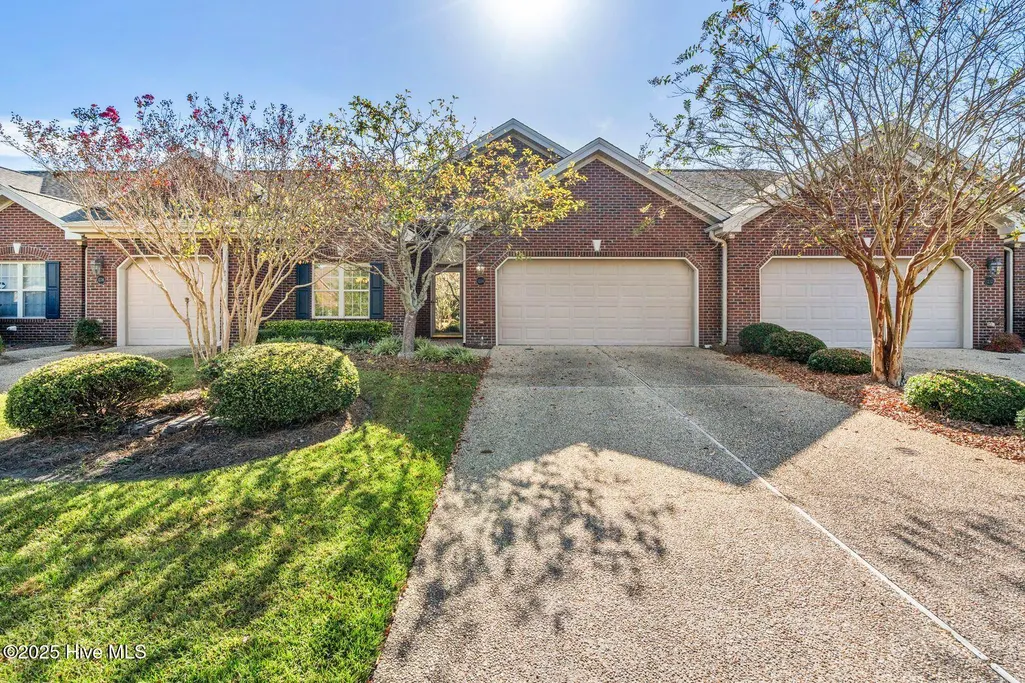
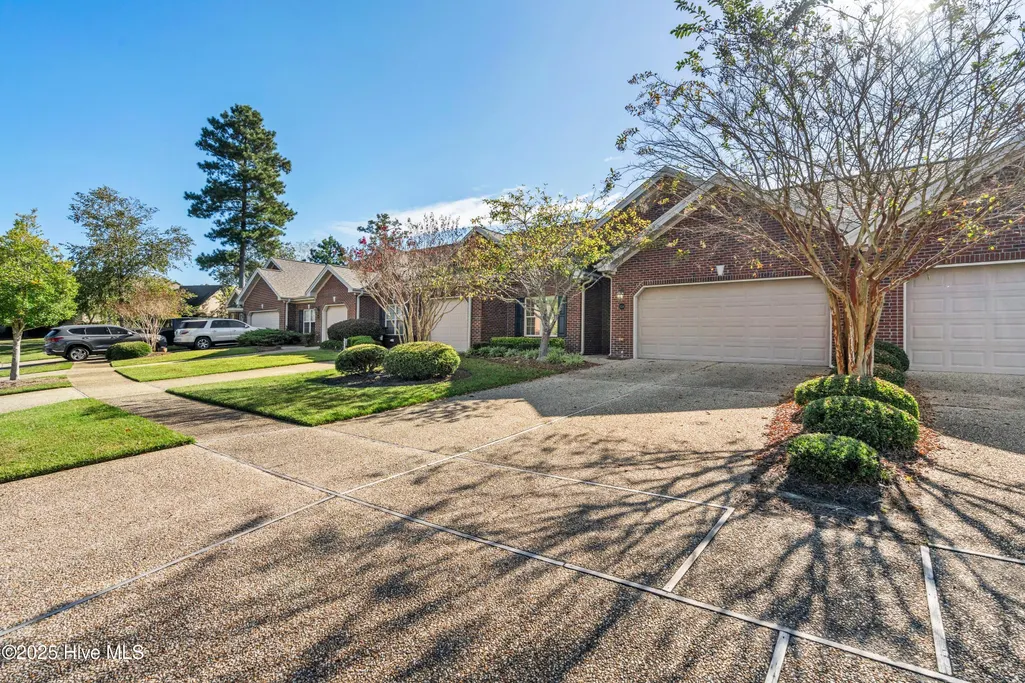
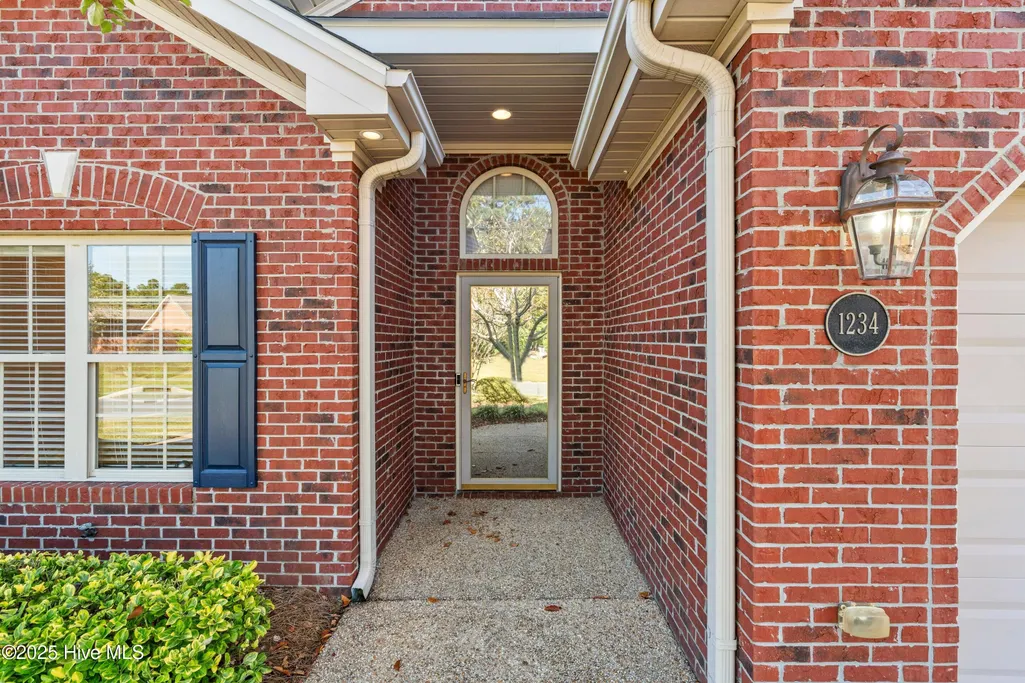
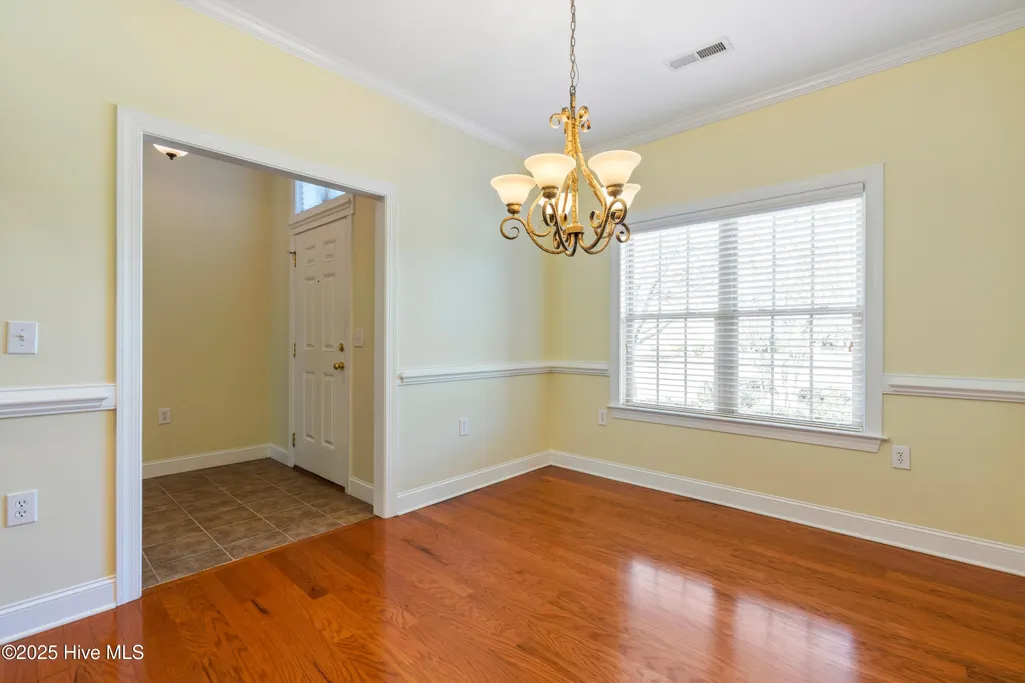

Address
1234 Birkdale Drive, Winnabow, NC
Price
$ 290,000
Property Attributes
- MLS#100536985
- TypeTownhouse
- Listing Status Active
- CountyBRUNSWICK
- CityWinnabow
- AreaWestport
- NeighborhoodWinnabow
- Zip28479
- StyleTownhouse
- Year Built2006
- Taxes$ 2095
- Price$ 290,000
- Bedrooms2
- Full Bathrooms2
- Half Bathrooms0
- Sqr Footage1561
- Lot Size0.07 Acres
Data Source:
Cape Fear REALTORS® - NCRMLS
Property Description
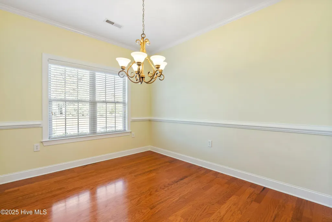
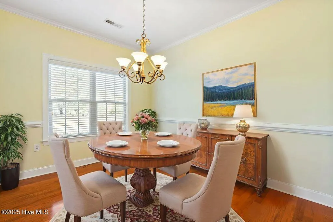
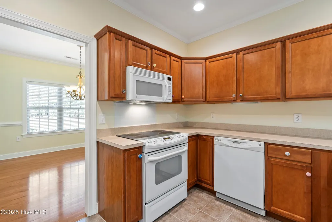
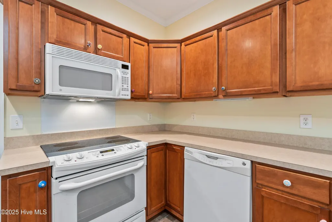
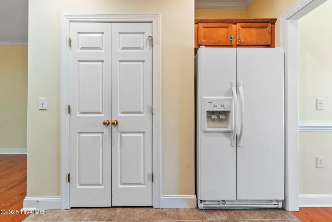
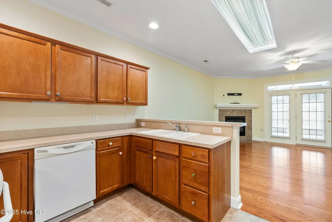
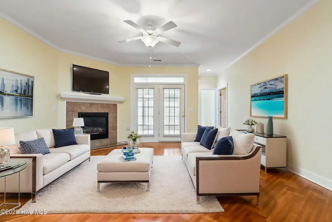
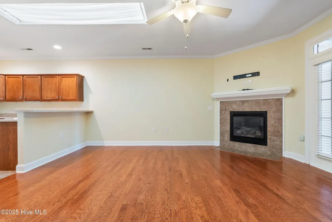
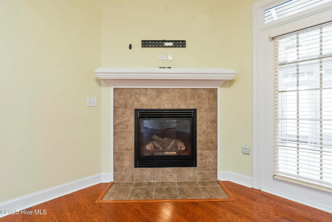
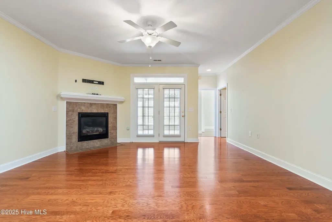
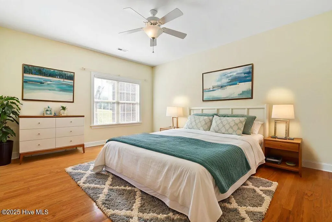
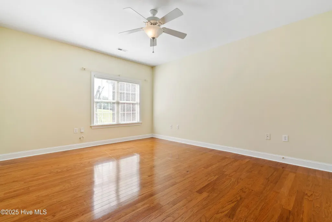
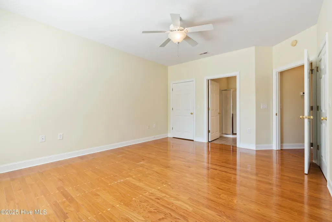
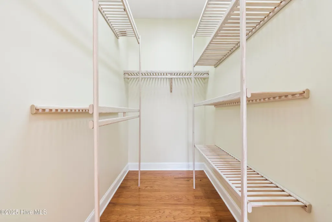
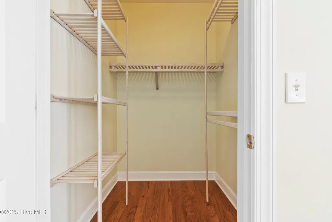
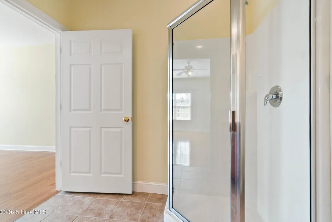
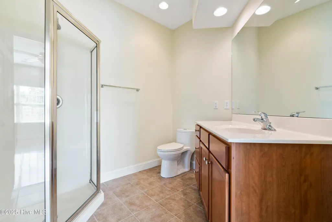
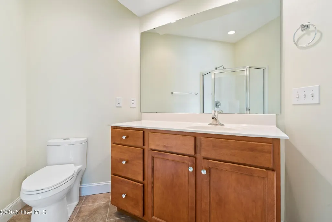
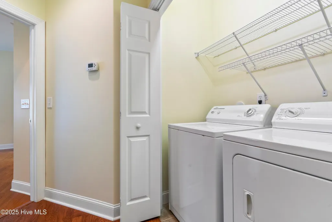
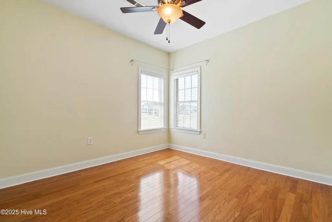
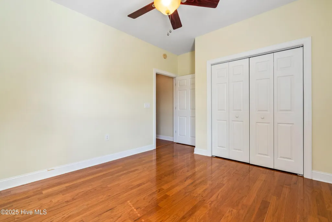
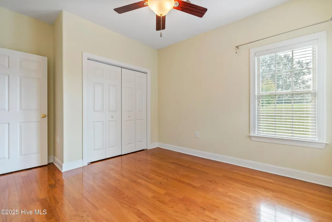
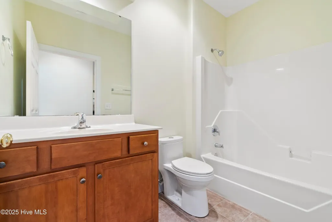
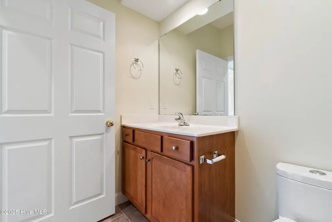
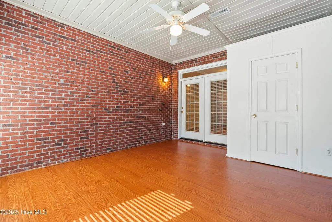
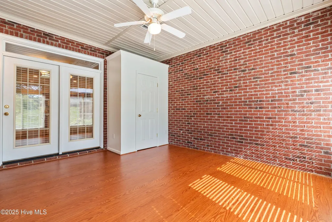
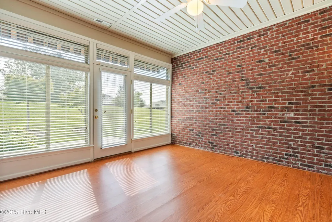
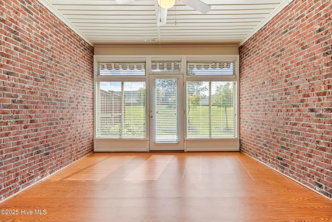
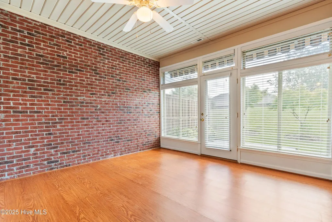
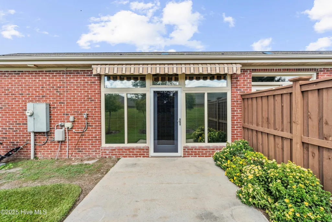
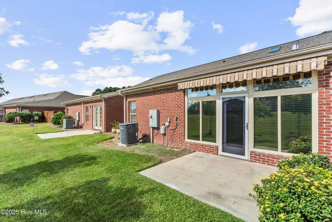
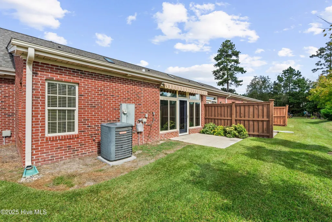
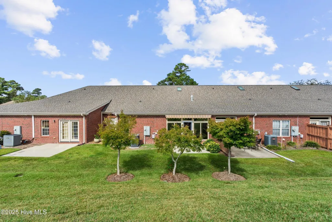
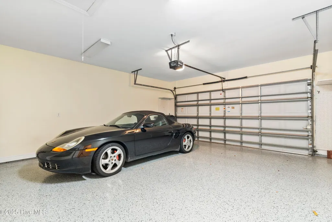
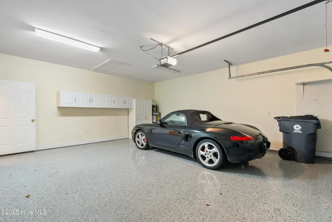
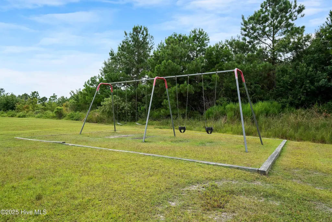
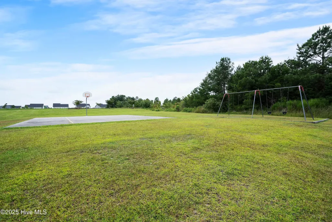
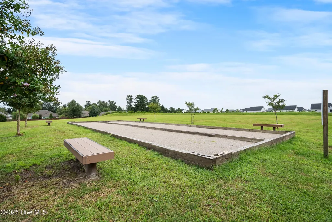
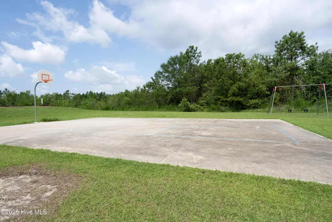
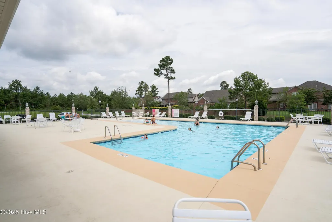
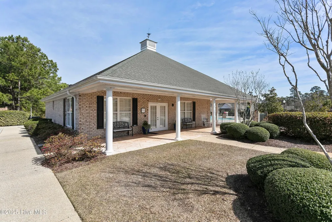
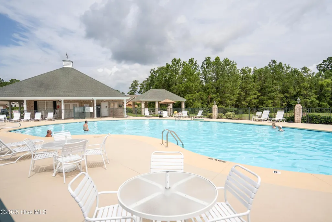
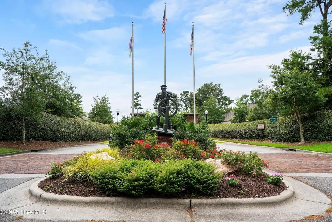
Price adjustment!!! Home Inspection and HVAC Inspection available for review by prospective buyers. Repairs to dishwasher and GFCI switches have been made by qualified contractors. Ready for new owner at this competative price!!! This spacious and beautifully maintained townhome offers an inviting layout. Inside, you'll find two bedrooms, and a multipurpose room, leading out to the patio. This space does have a closet for additional storage. There is a retractable awning for your outdoor comfort. The large primary suite features a spacious bath, two walk-in closets with custom wooden shelving, while the conveniently located laundry closet (including washer and dryer) sits just off the hall to the master suite. A separate dining room flows into the well-appointed kitchen, which opens to a generous living area complete with a cozy fireplace. The large 2 car garage offers additional storage including attic space accessed with a pull down attic stairwell. The HOA replaced the roof in 2025 and the living area skylight, offering added peace of mind. 2-10 Home Warranty is included for new owner. The Westport community is impeccably maintained and offers residents two swimming pools, a clubhouse, basketball courts, and open spaces ideal for soccer and other outdoor activities. Conveniently located off Highway 133, Westport is a welcoming neighborhood well worth a visit!
| Elementary School | Middle School | High School |
|---|---|---|
| Belville Elementary School | Town Creek Middle School | North Brunswick High School |
| Price History | |
|---|---|
| 10/21/2025 | Listed $340,000 |
| 1/19/2026 | 3$330,000 |
| 4/17/2026 | 10$300,000 |
| 8/25/2026 | 4$290,000 |
General Features
| Living Area | 1561.0 |
|---|---|
| Heating | Heat Pump,Fireplace Insert,Electric |
| Cooling | Heat Pump |
| Utilities | Cable Available,Sewer Available,Sewer Connected,Water Available,Water Connected |
| Possession | Close Of Escrow,At Closing |
| Roof | Shingle |
| Appliances | Electric Oven,Washer,Refrigerator,Range,Dryer,Disposal,Dishwasher |
| Zoning | Le-Pud |
| HOA Fee | 4500.0 |
| Garage Spaces | 2.0 |
| Patio/Porch Features | See Remarks |
| Security Features | Smoke Detector(s) |
| Construction Materials | Brick Veneer,Wood Frame |
| Year Built | 2006 |
| Style | 4-Unit Bldg or Less |
| View | See Remarks |
| Stories Count | 1 |
| Levels | Interior,One |
| Property Subtype | Townhouse |
| Tax Year | 2024 |
| Taxes | 2095.73 |
| Parcel Number | 059bi072 |
| Assoc Fee Paid Per | Annually |
| County | Brunswick |
| Operating Expense | 0.0 |
| New Construction | No |
| Property Type | Residential |
| In City Limits? (Y/N) | Yes |
| Association Amenities | Roof Maintenance,Basketball Court,Clubhouse,Community Pool,Maintenance Common Areas,Maintenance Grounds,Maintenance Structure,Management,Master Insure,Park,Pest Control,Playground,Sidewalks,Taxes,Ter |
| HOA | Yes |
| Attached Garage | Yes |
| Subdivision Name | Westport |
| Garage Y/N | Yes |
| Total Rooms | 6 |
| Full Baths | 2 |
| Status | Active |
| Directions | From Leland,NC,travel HWY 133 - River Rd.,SE,to the Entrance to Westport. Turn right on Westport Drive,Right on Merestone Drive - Right on Birkdale. 1234 Birkdale Drive will be on the right. |
| High School | North Brunswick |
| City | Winnabow |
| Association Name | Westport HOA |
| High School District | Brunswick County Schools |
| Lot Size Units | Acres |
| Lot Size Square Feet | 3223.0 |
| Carport Spaces | 0.0 |
| Carport Y/N | No |
| Elementary School | Belville |
| Property Attached Y/N | No |
| Land Lease Y/N | No |
| Home Warranty Y/N | No |
| Middle/Junior High School | Town Creek |
| Lease Considered Y/N | No |
| Structure Type | Townhouse,Wood Frame,Stick Built |
| Living Area Units | Square Feet |
| Standard Status | Active |
| Tax Assessed Value | 309760 |
| Legal Description | L 575 PH 2 SEC 2A |
Interior Features
| Interior Amenities | Master Downstairs,Walk-in Closet(s),Entrance Foyer,Ceiling Fan(s),Walk-in Shower,Blinds/Shades,Walk-In Closet(s) |
|---|---|
| Basement | None |
| Flooring | Laminate,Tile |
| Furnished Y/N | Unfurnished |
| Water Heater | Electric |
| Total Fireplaces | 1 |
| Master Bed Level | Primary Living Area |
| Total Stories | 1 |
| Basement (Y/N) | No |
| Air Conditioning Y/N | No |
| Heating Y/N | Yes |
| Window Features | Skylight(s),Thermal Windows |
| Fireplace Y/N | Yes |
| Laundry Features | In Hall,Laundry Closet |
| Total Bedrooms | 2 |
| Attic Features | Pull-Down Stairs |
| Entry Level | 1 |
| Room Type | Master Bedroom,Bedroom 2,Studio,Living Room,Dining Area,Dining Room,Other,Laundry,Bathroom 1,Bathroom 2 |
| Unit Type | 3 Bedroom |
| Total Baths | 2 |
| Living Area Range | 1200 - 1399 |
| SmokingYN | No |
Exterior Features
| Exterior Amenities | Irrigation System,Cluster Mailboxes,Gas Log,Storm Doors |
|---|---|
| Exterior Finish | Brick Veneer |
| Fencing | Partial,Back Yard,Wood |
| Parking Features | Garage Faces Front,Concrete,Garage Door Opener,Off Street |
| Lot Features | Interior Lot |
| Water Source | Public |
| Total Parking | 2.0 |
| Lot Size Area | 0.07 |
| Foundation Details | Slab |
| Spa | No |
| Building Area Total | 1358.0 |
| Lot Dimensions | 43 x 86 x 28 x 86 |
| Lot Size Acres | 0.07 |
| Road Surface Type | Paved |
| Frontage Type | See Remarks |
| Waterfront Y/N | No |
| Door Features | Storm Door(s) |
| Road Frontage Type | Maintained,Paved |
| Crops Included Y/N | No |
| Horse Y/N | No |
Amenities
- Foreclosure
- Views
- Short Sale
- New Construction
- Adult 55+
- Lease To Own
- No HOA Fees
- Furnished
- Pets
- Primary On Main
- Air Conditioning
- Seller Finance
- Green
- Fixer Upper
- Horse
- Golf
- Fireplace
- Deck
- Garage
- Basement
- Pool
Property vs Townhouse Average in 28479
Price
Taxes
Year Built
Visits
 All information deemed reliable but not guaranteed. All properties are subject to prior sale, change or withdrawal. Neither listing broker(s) or information provider(s) shall be responsible for any typographical errors, misinformation, misprints and shall be held totally harmless. Listing(s) information is provided for consumer's personal, non-commercial use and may not be used for any purpose other than to identify prospective properties consumers may be interested in purchasing. The data relating
